
Yukon Engineering Services & Home Design
From first sketch to building permit, without managing four consultants.
Engineering, design and approvals under one roof.
Civil engineering, fire-flow servicing, permit support and custom residential design — grounded in northern conditions, available across Canada.
No cost to ask, and no obligation.
Scroll
-
22
Residential units delivered in Whistle Bend
-
3
Sites — market and affordable housing
-
1 day
Typical reply to an enquiry, one business day
Selected work
Delivered, not proposed
-
Whistle Bend
Twenty-two residential units across three sites — market and affordable housing, carried from servicing through to construction documents.
The practice delivers across Canada, with northern conditions as a specialisation on top — not a limit on where it works.
The hands-free experience
You will not have to coordinate this yourself.
- Chasing four consultants for one coordinated drawing set.
- Interpreting permit comments written for somebody else.
- Finding out at review that two disciplines disagree.
- Holding the whole project in your head.
What we do
One practice across the whole project
Design, engineering, approvals and delivery under one roof — so the seams between disciplines are ours to manage, not yours. Northern expertise, available across Canada.
Carries northern experience
-
Custom residential design
Design
Bespoke homes across a one- to three-bedroom core range, detailed for envelope performance and a short build season.
-
Commercial space design
Design
Design and documentation for commercial spaces, alongside the residential practice.
-
Site layout
Design
Considered, functional layouts planned around snow storage and clearing, low winter sun, and frost.
-
Permanent wood foundations
Engineering
PWF design engineered for frost-susceptible northern soils.
-
Fire-flow calculations
Engineering
Hydrant flow analysis and water-servicing support, including small municipal systems where the available flow is the binding constraint.
-
Anchor-point inspection & design
Engineering
Fall-protection anchor systems — new design, plus inspection and load assessment of existing anchors.
-
Permit application support
Approvals
Development and building permit applications prepared, submitted and carried through review.
-
E-permitting support
Approvals
Submissions prepared for municipal e-permitting workflows, by people who file them regularly.
-
Project management
Approvals
Inception through to building permit stage, with one point of contact the whole way.
House plans
Not ready for a custom design? Start here.
Complete construction sets, engineered by the practice and tested against real Yukon approvals. Ask about a plan and we will send the full set and an invoice, usually the same business day.
Complete construction sets from $750 CAD — a fraction of a custom design, for a plan that is already engineered and already approved somewhere real.
-
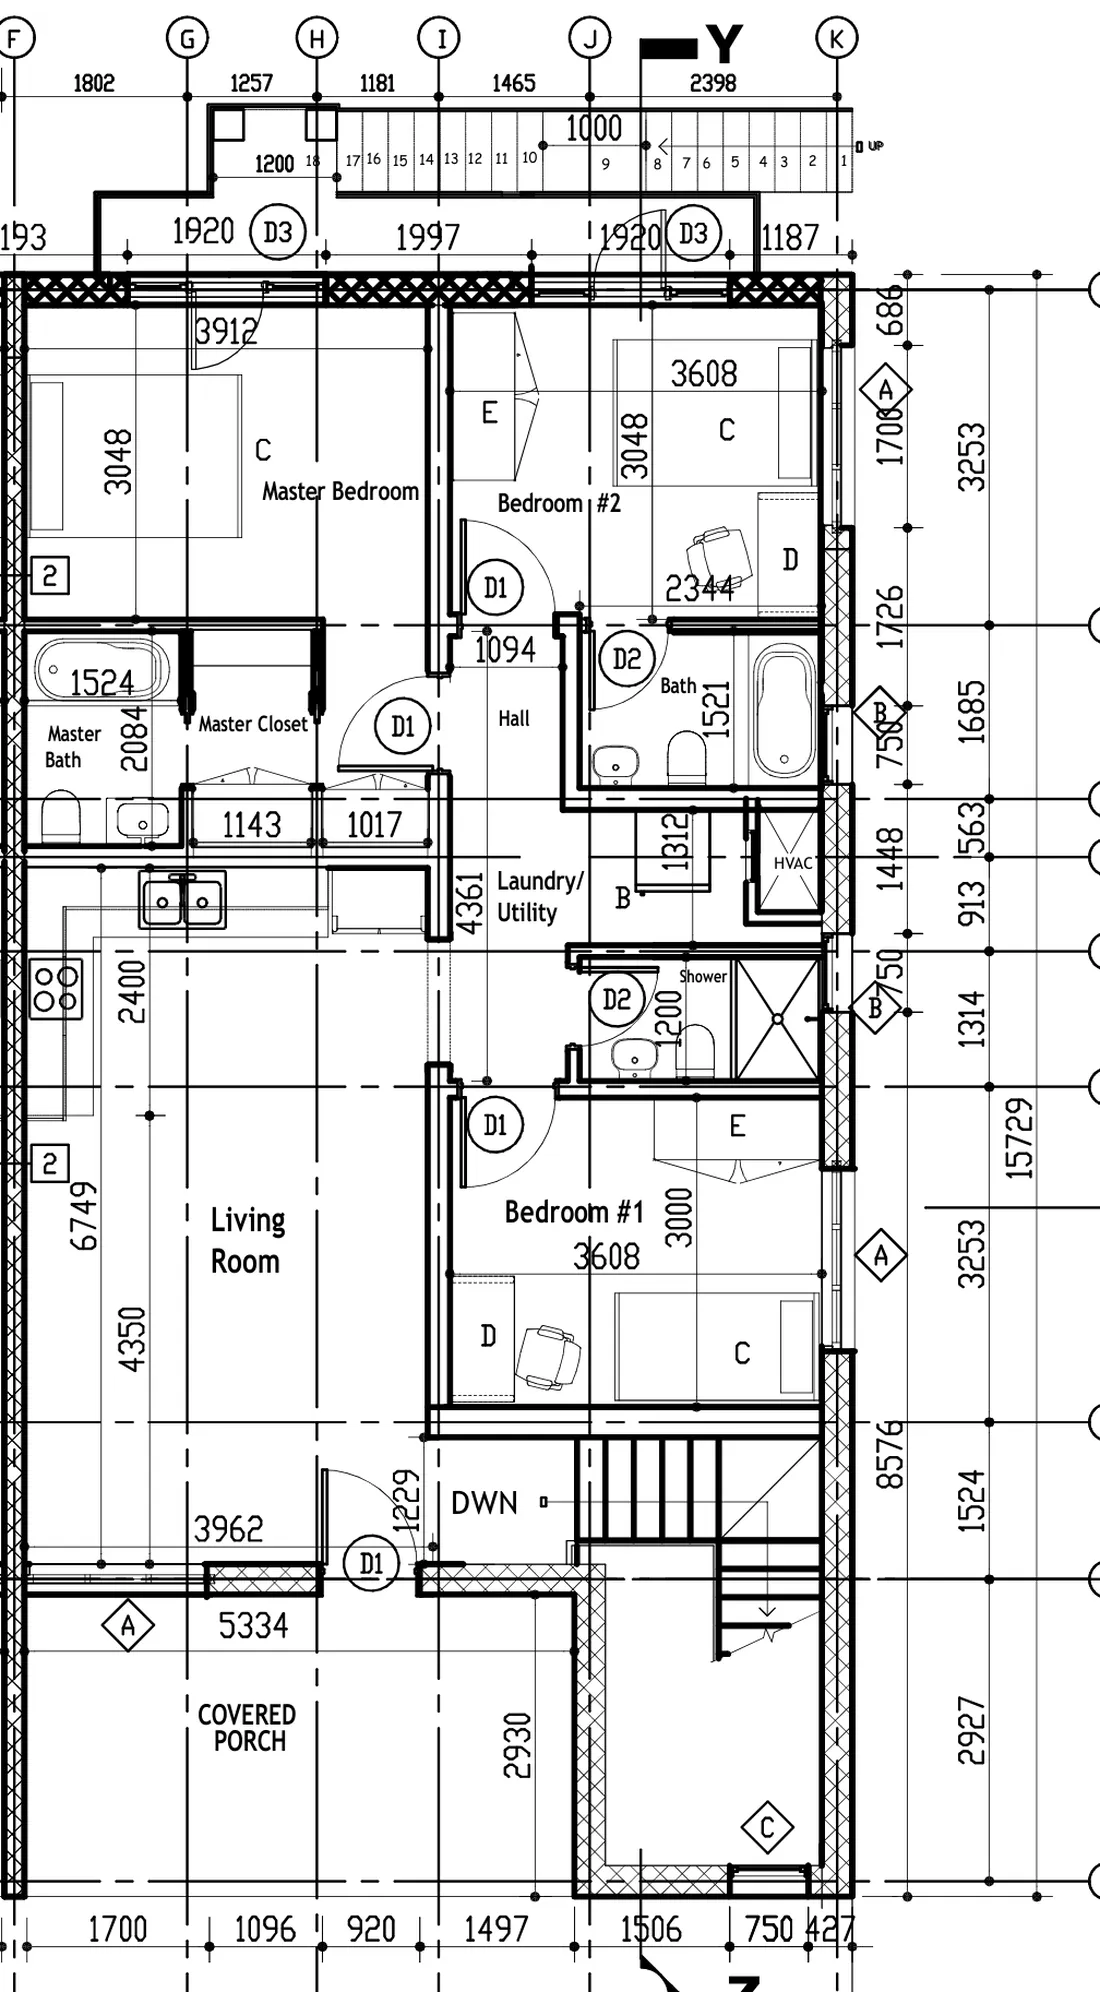
Floor plan from the construction set
-
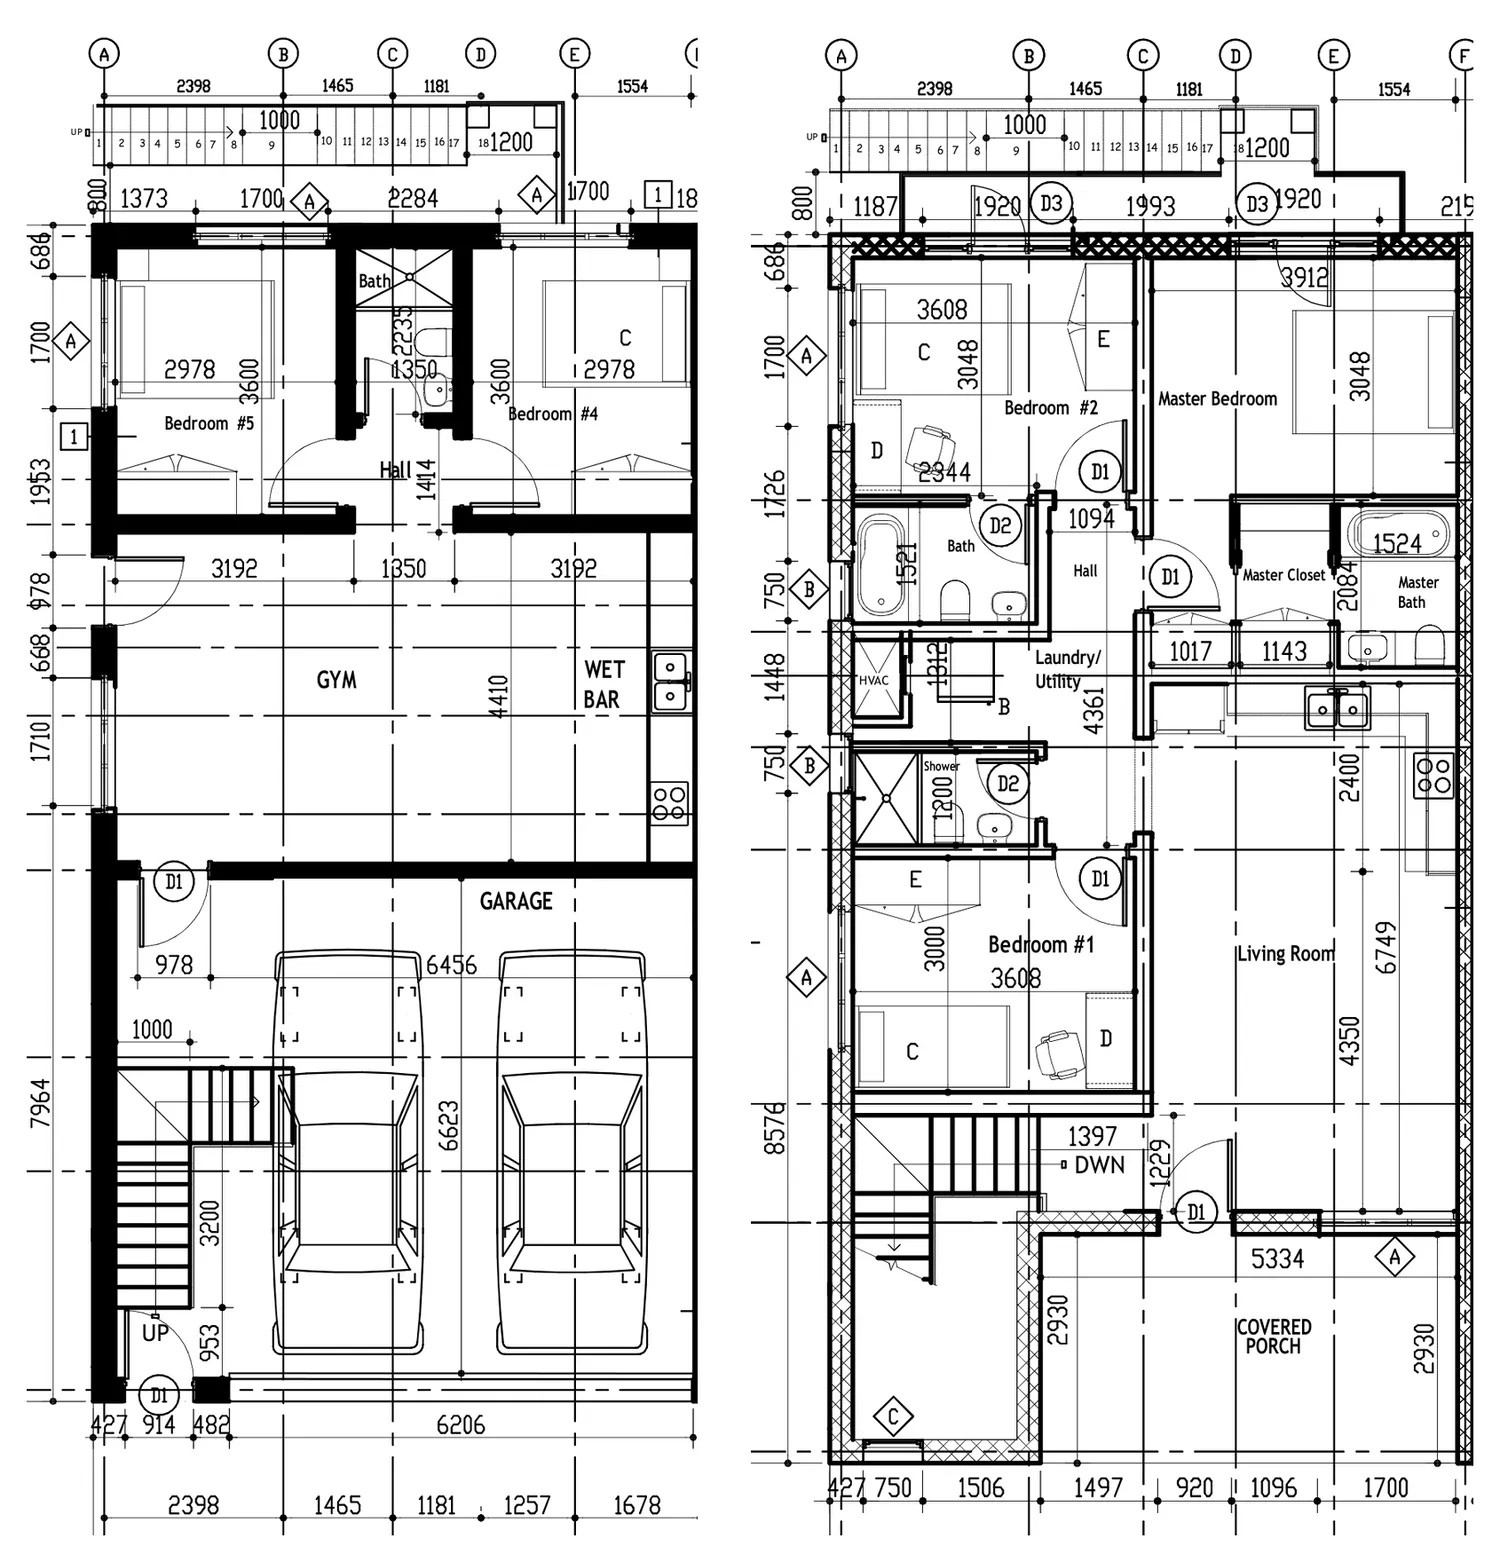
Floor plan from the construction set
These are our first plans, and more are being drawn. If you want something you do not see here, tell us — we will say whether one is coming or whether it is custom work.
Every plan includes the complete construction drawing set, a high-resolution PDF (CAD on request), and a licence to build the design once. Permanent wood foundation option, $1,250 CAD. Any plan can be modified as paid work.
How we work
Five stages, one team
An engineering engagement is hard to picture before you have been through one. This is the shape of it.
-
01
Consultation
Scope, site constraints and the approvals path, established before anything is drawn.
-
02
Concept & site layout
Massing, orientation and site planning, tested against snow, sun and frost.
-
03
Engineering
Foundations, servicing and fire flow resolved as one coordinated package.
-
04
Permit application
Documentation assembled and submitted, including municipal e-permitting workflows.
-
05
Support through approval
We answer review comments and carry the application through to approval.
Custom residential
Designed for you, not adapted from a template
One-, two- and three-bedroom homes, drawn around how you actually live and detailed for the way a northern building has to perform — envelope, heat loss, and a build season that does not wait.
Design and approvals take months, and the northern build season is short. Starting the conversation over autumn or winter is what keeps a summer start realistic.
Accessibility
Barrier-free as a capability, not an afterthought
Barrier-free circulation and AODA compliance are planned in at concept, where they are still inexpensive, rather than retrofitted at review — on custom homes, on commercial work, and on any plan modified to suit.
Questions
Before you get in touch
What does a permit application actually involve?
Assembling a complete submission — drawings, supporting engineering, and the forms the municipality requires — filing it through their process, and then answering the review comments that come back. We do all of it, including municipal e-permitting workflows.
Do I need an engineer or an architect?
Most people asking this really want to know who can get their house approved. This practice covers both halves of that — the design, and the engineering a building permit rests on: foundations, servicing, fire flow — and carries the application through review. If a project turns out to need something we do not do, we say so at the consultation, not after you have paid for drawings.
Do you work outside the Yukon?
Yes. The practice delivers across Canada. Northern conditions are a specialisation on top of that — permanent wood foundations, frost-susceptible soils, fire flow in a small municipal system — not a limit on where we work.
What is included in a house plan?
The complete construction drawing set as a high-resolution PDF, with CAD available on request, plus a licence to build the design once. A permanent wood foundation option is available for $1,250 CAD.
How do I buy a plan and receive the files?
Use the enquiry button on the plan you want. We confirm the plan suits your lot and your municipality, then send an invoice and the complete drawing set as a high-resolution PDF. Online checkout is coming; for now a person reads every plan enquiry, which also means we can flag a problem before you have paid for a set that will not work on your site.
Can I change a plan once I have bought it?
Yes — any plan can be modified, as paid work. If you already know the changes you want, say so when you get in touch and we can quote them up front.
Can I build the same plan more than once?
The standard licence covers building the design once. Get in touch if you need to build it repeatedly and we will sort out the right licence.
Start here
Tell us about the project
A short description is enough to start. No cost, no obligation — we reply within one business day.
Or write to
info@tangerinespace.com
Or call
+1 867-322-5008
Your enquiry goes straight to the practice in Whitehorse — not to a call centre or a third-party form service.